The expansion of the Diagonal Campus will cost €71.5 million, funded by the Generalitat and the University of Barcelona. Construction will begin in late 2027 and will last until 2029.
According to web.ub.edu, the University of Barcelona and the Government of Catalonia will allocate €71.5 million for an expansion of the campus on Diagonal Avenue. The works will start in the fourth quarter of 2027 and finish in 2029, about five years after the signing of the agreement between the university and the government in April 2024. The aim is to strengthen research in mathematics, computer science, economics, and health.
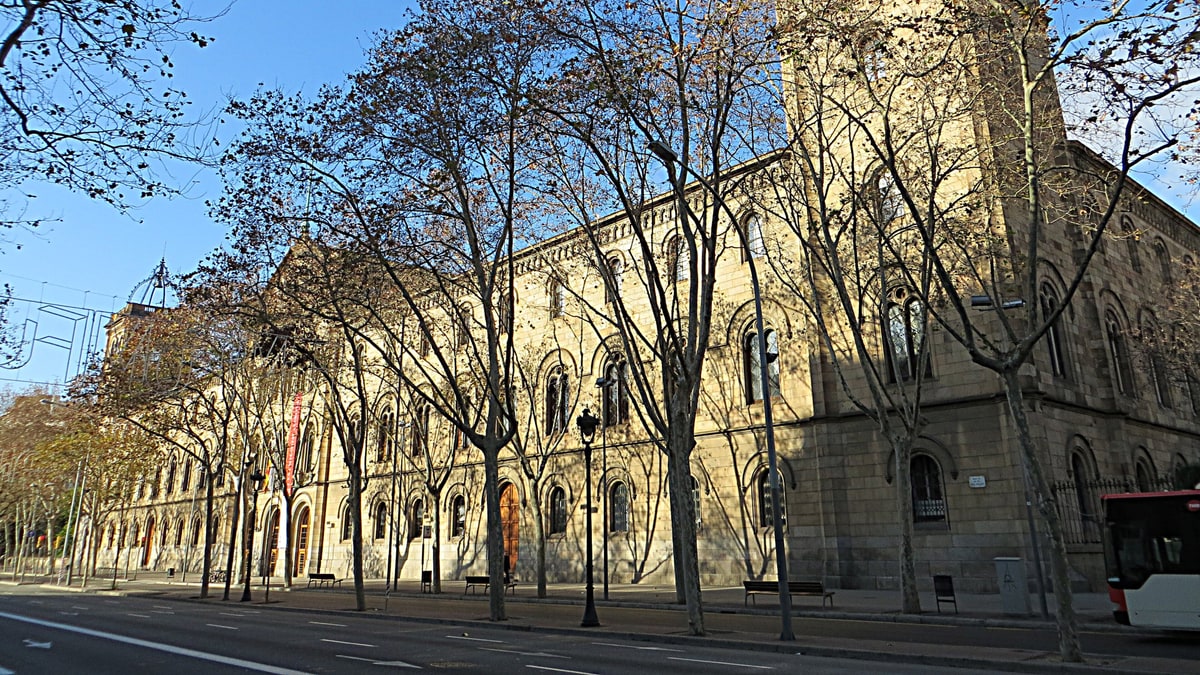
One of the buildings will be constructed to the north of Diagonal, next to the Faculty of Economics and Business. It will house the new headquarters of the Faculty of Mathematics and Computer Science, which currently operates in the Historic Building, as well as research spaces in economics and business. The second building, located to the south of the avenue, will integrate into the environment of the UB Scientific Park and will be dedicated to research in health sciences.
The rector of the University of Barcelona has emphasised the importance of the project with these words:
“Today we are creating the future of the University of Barcelona. This expansion at the Diagonal Campus reinforces us as a leading institution in research.”
The northern building will have 14,000 square meters of constructed area and will be divided into two volumes. The lower block, with ground floor and four floors, will house the laboratories and offices for economics and business. The tower, with ground floor and nine floors, will be the headquarters for Mathematics and Computer Science. A basement will connect the building with the current CRAI Library of Economics and Business.
The design is by the team Barceló-Balazó Arquitectes and Magén Arquitectos. According to the project, the upper floors will be dedicated to research, the first five to teaching, with classrooms and laboratories, and the lower ones to meeting spaces, with the main entrance, a cafeteria, and study rooms. The southern façade will open to the Faculty of Economics and Business with street-level access.
The building aims for nearly zero energy consumption. To achieve this, it will be constructed with prefabricated elements and sustainable, local, or recycled materials. It will incorporate passive solutions, such as solar protection for the façades, reduction of thermal bridges, and bioclimatic atriums for natural ventilation. English patios will bring natural light to the ground floors, and the roof will have photovoltaic panels. Climate control will rely on geothermal energy and renewable aerothermal energy.
The southern building will be constructed where Baldiri Reixac street connects with Pascual i Vila street, as an extension of the Scientific Park. It will have ground floor and six floors and a surface area of 10,000 square meters. It will house the headquarters of the Institute of Bioengineering of Catalonia (IBEC) and that of Fraunhofer CAT, which will be the first of this European institution in Spain.
The project is signed by PMMT Forward Thinking Healthcare Architecture and 080Arquitectura. It is organised in laboratory modules of 90 square meters around a central atrium with zenithal light, allowing for the distribution of meeting rooms, offices, storage, and containment laboratories according to each group's needs.
For the neighbourhood, the construction means more university activity in the Diagonal area, with buildings designed for students, researchers, and visitors. The works will begin in the fourth quarter of 2027, so the impact on traffic and access to the campus will be known when the execution details are published.

You may also like