The 'Areny' project defines the separators, information boards, and auxiliary furniture for the new terraces. The reform will eliminate 60 tables and gain 1,436 square metres for pedestrians.
The City Council of Barcelona already has the design of the elements that will equip the terraces of the Rambla once the promenade's reform is completed. The 'Areny' project, by industrial designers Ester Pujol and Ander Lizaso, has won the competition called by the Industrial Design Association of the Foment de les Arts i del Disseny (ADI-FAD) with municipal support.
The proposal defines three pieces: the separator that delineates each terrace's space, the information board, and the auxiliary furniture. The winning team has presented itself alongside the production company UNNOM, a product publisher from Maresme.
The design is structured around two concepts: the arch and transparency. According to the City Council, the arch reinterprets with a contemporary perspective a formal heritage present in the Rambla, and refers to the sinuous and ornamental shapes characteristic of the city.
The jury unanimously valued the modular nature of the proposal, which allows for various closure options, including a railing, and different heights for the planters. It also highlighted its integration into the urban environment and the simplicity and elegance of its form.
In the next phase, the winning team will develop prototypes in collaboration with the City Council and the involved parties. The municipal note does not specify the manufacturing and installation schedule, nor whether the three pieces will be mandatory for all establishments. In the presentation of the style guide last April, the auxiliary furniture and boards were listed among the optional elements.
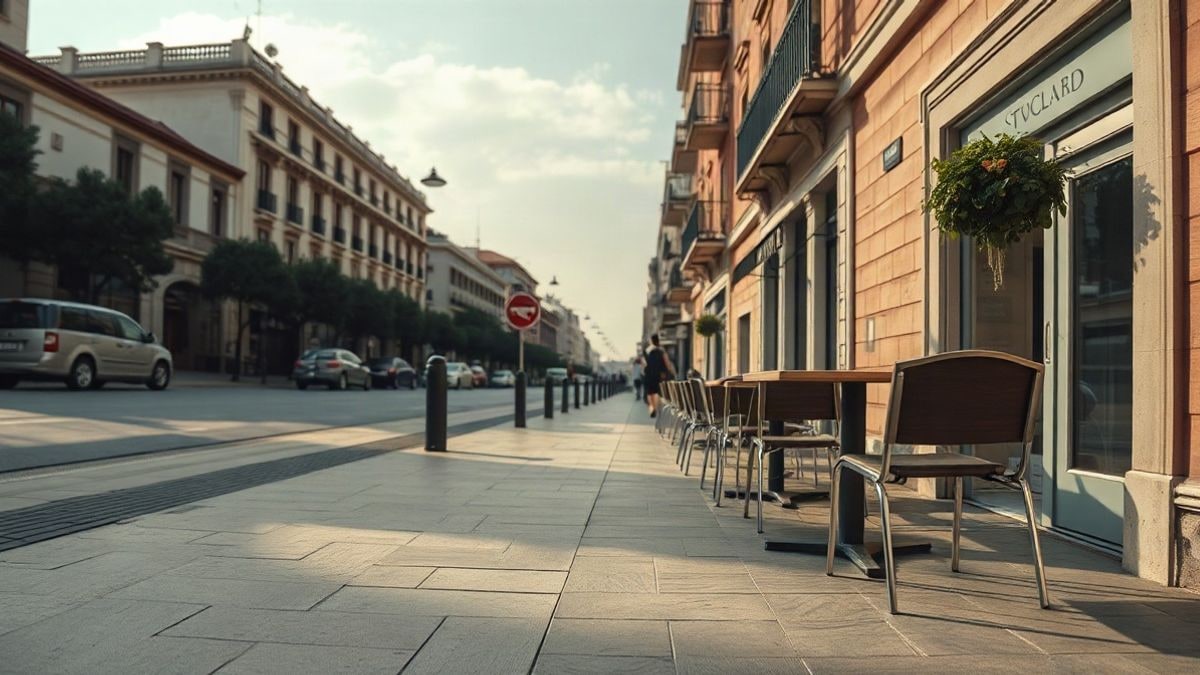
The competition is part of the Excellence Zone for the Rambla Terraces, the first of its kind declared in the city. The winning design will be incorporated into the style guide that sets the technical and aesthetic criteria for the promenade's terraces, with elements such as tables, chairs, and parasols. The goal is to combine a unified and coherent image with the uniqueness of each establishment.
The document has been developed by two associations of the FAD, ADI-FAD and Arquin-FAD, with the participation of Amics de la Rambla and the Gremi de Restauració. It aims to improve the visual integration of the terraces and reduce visual noise along the promenade. Among other limitations, it will only allow the establishment to be identified on the board and on the backs of the chairs, without advertising, brands, or other messages.
The reorganisation also reduces the number of tables. According to data provided by the City Council in April, the new Rambla will have 322 tables, compared to the 382 prior to the works, a 16% decrease. They will be distributed among the 24 establishments with terrace licenses, out of the 62 establishments that the promenade will have.
The terraces will be located only in the central promenade. They must respect distances that keep access to the metro, monuments, planters, lighting, tree pits, and crossings clear. The change will free up 1,436 square metres for pedestrians. In the most congested areas, the central passage will widen from 2.4 metres to between 8.5 and 9.6 metres.
All of this is part of the comprehensive reform of the Rambla, which follows the project by the Km 0 studio, led by former councillor Itziar González. The Special Plan for the Reorganisation of the Rambla was approved in 2016, but the works did not start until October 2022. Its cost is around €55.6 million, according to the latest municipal data.
Work on the central section began earlier this year and temporarily required the removal of the terraces from that area. The City Council expects to complete the reform by February 2027, just a few months before the municipal elections. The Mayor of Barcelona, Jaume Collboni, stated in April that by then all the terraces will have reopened. The new aesthetic will be applied as they return to the central promenade.

Trending on the web

You may also like