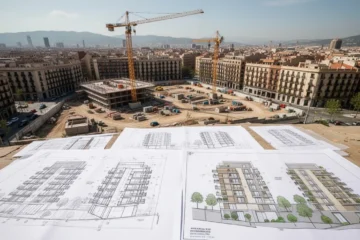
The Barcelona City Council has approved a transformative urban plan that will lead to the construction of more than 2,000 public housing units in the Prim area. This initiative aims to revitalize the neighborhood and improve local amenities.
The Barcelona City Council has taken a significant step towards addressing its housing crisis by approving an urban redevelopment project in the Prim area of Sant Martí. This initiative will facilitate the construction of 3,359 new homes, with 2,041 designated as public housing. The decision comes amid growing concerns about affordable living spaces in one of Europe’s most densely populated cities.
The approved plan includes a mix of residential and community facilities aimed at creating a vibrant neighborhood centered around a new public square near Can Riera farmhouse and Horta stream. The project is part of a broader strategy to connect various districts while enhancing local infrastructure.
Among the planned developments are 1,637 protected homes and 200 supportive accommodations. Following this approval, demolition work is scheduled for 2027, with construction expected to commence in 2029. This timeline reflects a commitment to not only increase housing availability but also improve living conditions for residents.
The Prim sector is strategically located adjacent to the Sagrera intermodal station transformation area, which is projected to yield approximately 15,000 new residences. Historically, similar large-scale projects have reshaped urban landscapes across Europe; for instance, Berlin’s post-reunification redevelopment led to significant increases in both population density and housing options.
This ambitious urban plan aims not just at increasing housing stock but also at fostering community engagement through participatory design processes. The winning proposal from Forgas Arquitectes emphasizes integrating historical elements with modern needs. A key feature will be a new public square that serves as a communal hub for residents.
The city’s approach aligns with its broader housing strategy known as the Pla Viure, which focuses on ensuring access to affordable living spaces while promoting sustainability and well-being. This strategic framework seeks to address vulnerabilities within various demographics by expanding social housing options and improving existing structures.
The development plans also include essential community services such as childcare facilities, health centers, civic spaces, and sports complexes—all designed to meet the needs of both current residents and newcomers alike. By enhancing these amenities alongside residential projects, Barcelona aims to create an inclusive environment that supports diverse lifestyles.
As this project unfolds over the coming years, residents can expect increased opportunities for engagement through community meetings where they can voice their opinions on future developments. For those interested in following progress or participating in discussions about local planning initiatives, updates will be available on the city council’s official website.

You might also be interested in