Renovation works for four community spaces in Trinitat Vella have commenced, backed by a €3 million budget. This initiative aims to enhance accessibility and connectivity.
Construction has officially started on the second phase of renovations for community spaces along the Trinitat Vella corridor in the Sant Andreu district. This project, funded by the Pla de Barris, will see an investment of nearly €3 million to improve four additional local facilities. The first phase, recently completed, focused on upgrading the largest space located on Via de Bàrcino.
The total investment for both phases is projected to exceed €6.1 million. The second phase is expected to last approximately 15 months, during which significant enhancements will be made to ensure better accessibility and interconnectivity among the various local entities.
Marta Villanueva, the district councilor for Sant Andreu, emphasized that these improvements will empower local organizations to enhance their cultural and social contributions within the Trinitat Vella neighborhood. “With the completion of the first phase, residents can already enjoy a part of the renovated space that is more accessible,” she stated. The installation of an elevator in one of the facilities on Mare de Déu de Lorda Street during this second phase will further facilitate access.
The Trinitat Vella corridor connects Mare de Déu de Lorda Street with Via de Bàrcino and comprises five local facilities. Two are situated on the ground floor while others occupy basement levels -1 and -2 of a residential building on Mare de Déu de Lorda Street. Collectively, these spaces cover an area of 2,295.96 m².
A primary goal of this renovation is to physically connect all local facilities through improved integration within the corridor itself. To achieve this, glass facades will be installed at street level with mechanisms allowing them to darken when necessary. In addition to enhancing lighting and visibility in these areas, modifications made during the first phase included expanding access points onto Via de Bàrcino.
The ground-floor locals on Via de Bàrcino are directly accessible from the street; however, plans for this second phase include installing an elevator at one facility on Mare de Déu de Lorda Street that will provide access to both basement levels as well as connecting them internally. All restrooms across these five locations will also be adapted for accessibility.
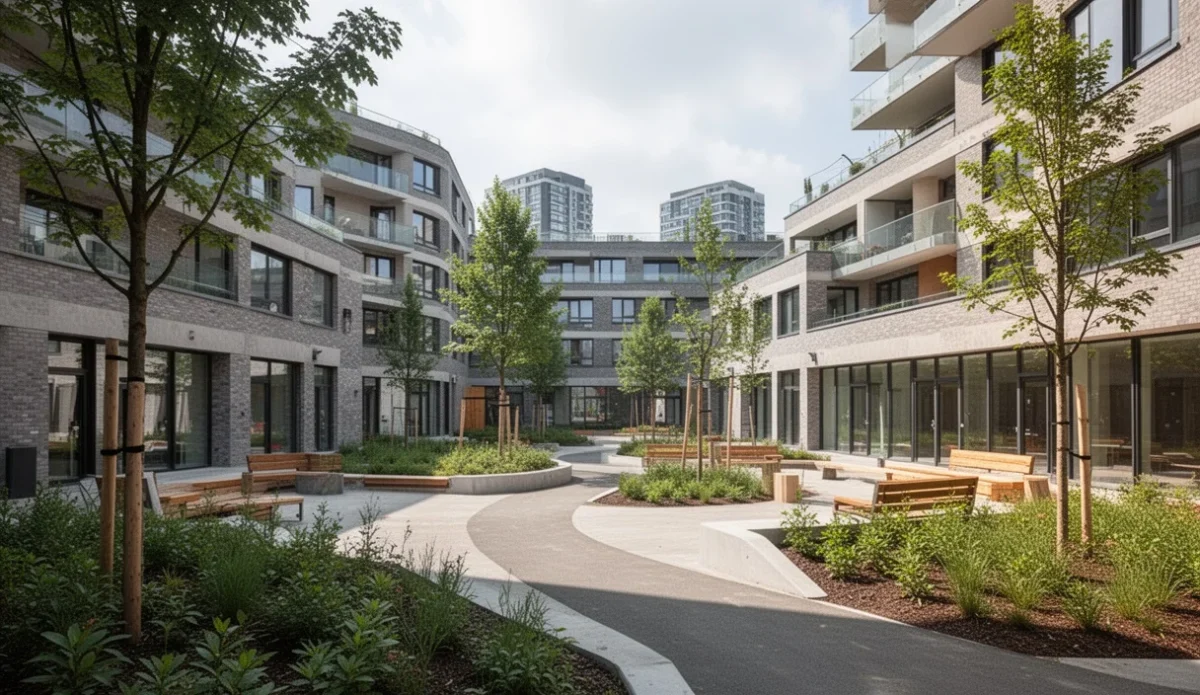
In terms of spatial distribution, existing uses for ground floor and basement -1 locals will remain unchanged while basement -2 areas are designated for storage purposes. For those located along Via de Bàrcino, designs aim for more open layouts that maximize natural light and ventilation; notably, one facility will reclaim an interior courtyard creating both covered and uncovered outdoor zones.
This renovation also addresses previous shortcomings regarding indoor-outdoor relationships by introducing a green wall into the newly opened patio area at one location.
Furthermore, electrical systems across all facilities will undergo upgrades alongside ventilation and climate control networks tailored to their specific uses. A new sanitation network is also set to be established throughout.
The ongoing transformation promises not only improved functionality but also enhanced community engagement through better-designed public spaces that cater effectively to local needs.

You might also be interested in